ECOENERGY · Medium and low voltage · Coffee Region
Electrical engineering designed with precision.
We deliver site surveys, medium and low voltage electrical designs, lighting solutions and BIM models that connect technical analysis with the real needs of each project.
- Under RETIEand the applicable technical standards
- Utility submittalsto the distribution utility
- Medium and low voltagenetworks, transformation and distribution
- Coffee RegionPereira, Dosquebradas, Manizales and Armenia
Electrical engineering from start to finish
From the site survey to drawings, calculations and the model. Each service is quoted according to your project's scope.
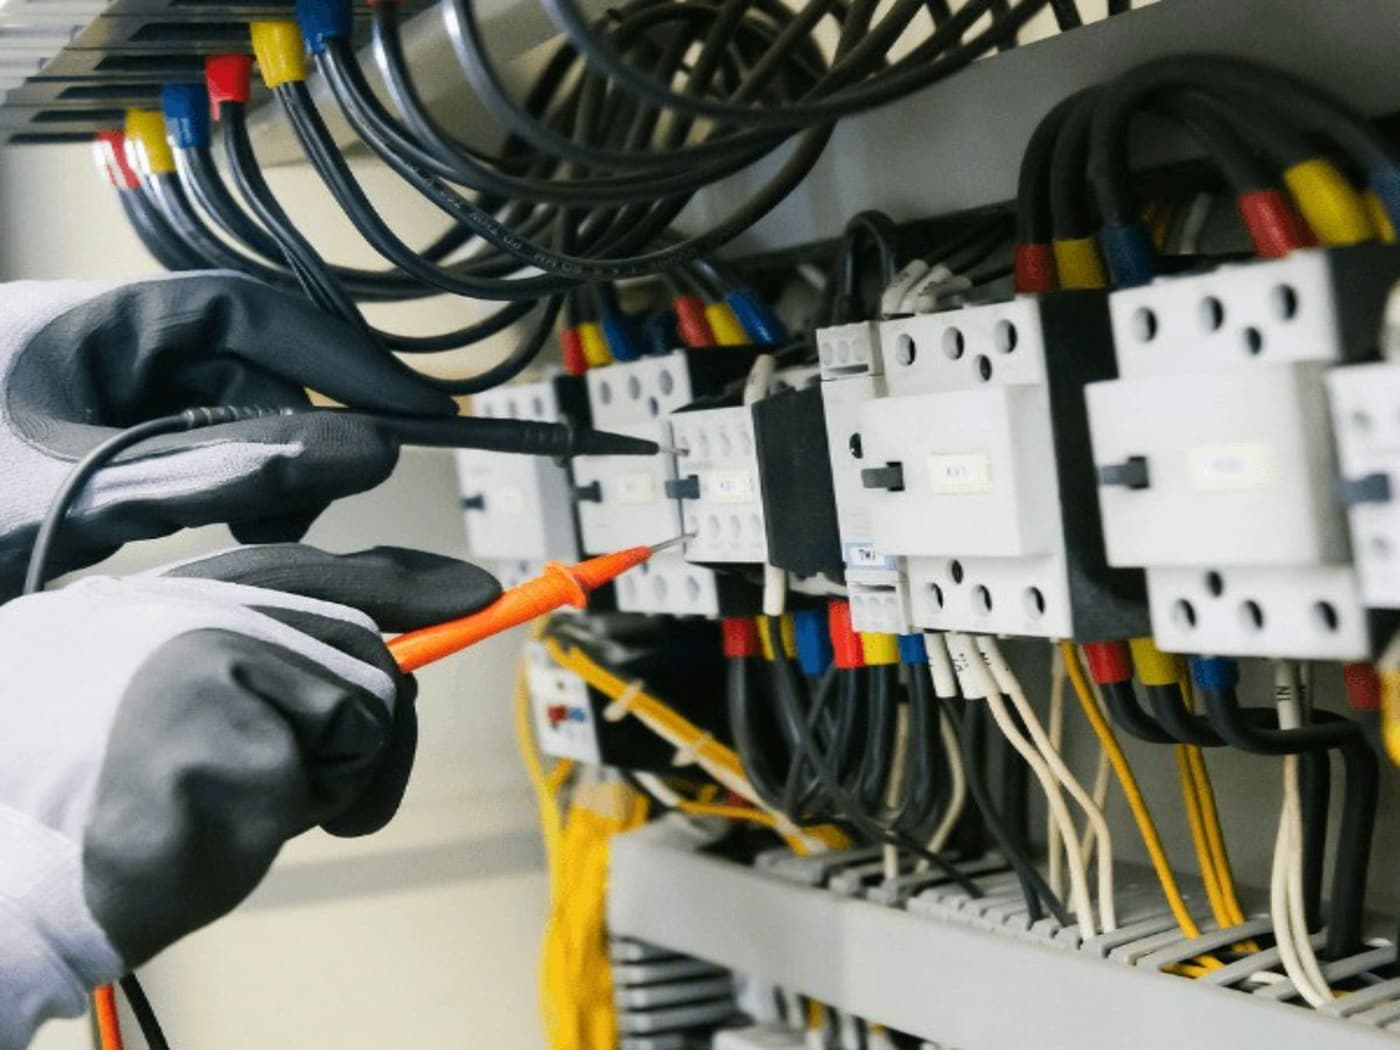 Electrical site surveysSite visits, information gathering and documentation of existing installations.Learn more
 Medium and low voltage electrical designMedium voltage networks, transformation, panelboards and circuits for residential, commercial and industrial projects.Learn more
 Lighting designDesign and layout of luminaires for interior, exterior and architectural spaces.Learn more
- DIALux evo lighting simulationModels, illuminance calculations and graphic results to assess each space.Learn more
- BIM modeling in RevitDigital models of electrical installations, coordinated with other disciplines when the project allows.Learn more
- AutoCAD electrical drawingsCircuit drawings, load distribution and technical details, with title block and legend.Learn more
- Calculation reportsThe electrical calculations the scope requires, with written criteria and assumptions.Learn more
 Coordination and technical documentationDrawings, models and deliverables integrated into one engineering package.Learn more
From the utility grid to every luminaire
This is how energy flows through a well-designed installation. Every point along the way involves an engineering decision, and we make it with documented technical criteria.
Medium voltage and service drop
Medium voltage network, transformation to low voltage and service drop, with the utility submittal so the project can be reviewed and approved.
Utility submittals- Medium voltage network design
- MV/LV transformation
- Submittal package
What the deliverables look like
Drawings, simulations, models and surveys like the ones we deliver. They are conceptual visualizations and reference photos, not projects carried out by ECOHIDRO.
BIM modeling and Revit
Coordinated electrical model
Trays, raceways and luminaires in 3D next to the air duct and plumbing.
Lighting and DIALux evo
Room illuminance map
False colours in lux on the work plane to check levels and uniformity.
Drawings and documentation · AutoCAD
Office electrical floor plan
Luminaires, receptacles and circuits up to the main panelboard, with title block and legend.
Site surveys · Site visit
Existing panel to document
Where a survey starts: protection, terminal blocks and wiring as they are.
BIM modeling and Revit
Clash detection
Crossing between the cable tray and another discipline, found in the model before construction.
Drawings and documentation · AutoCAD
Panelboard single-line diagram
Service entrance, meter, main breaker, busbar and circuits with protection and wire sizes.
Site surveys · Site + AutoCAD
Panelboard survey
Circuit inventory, missing labels and items to check, with photographic record.
Lighting and DIALux evo · Reference
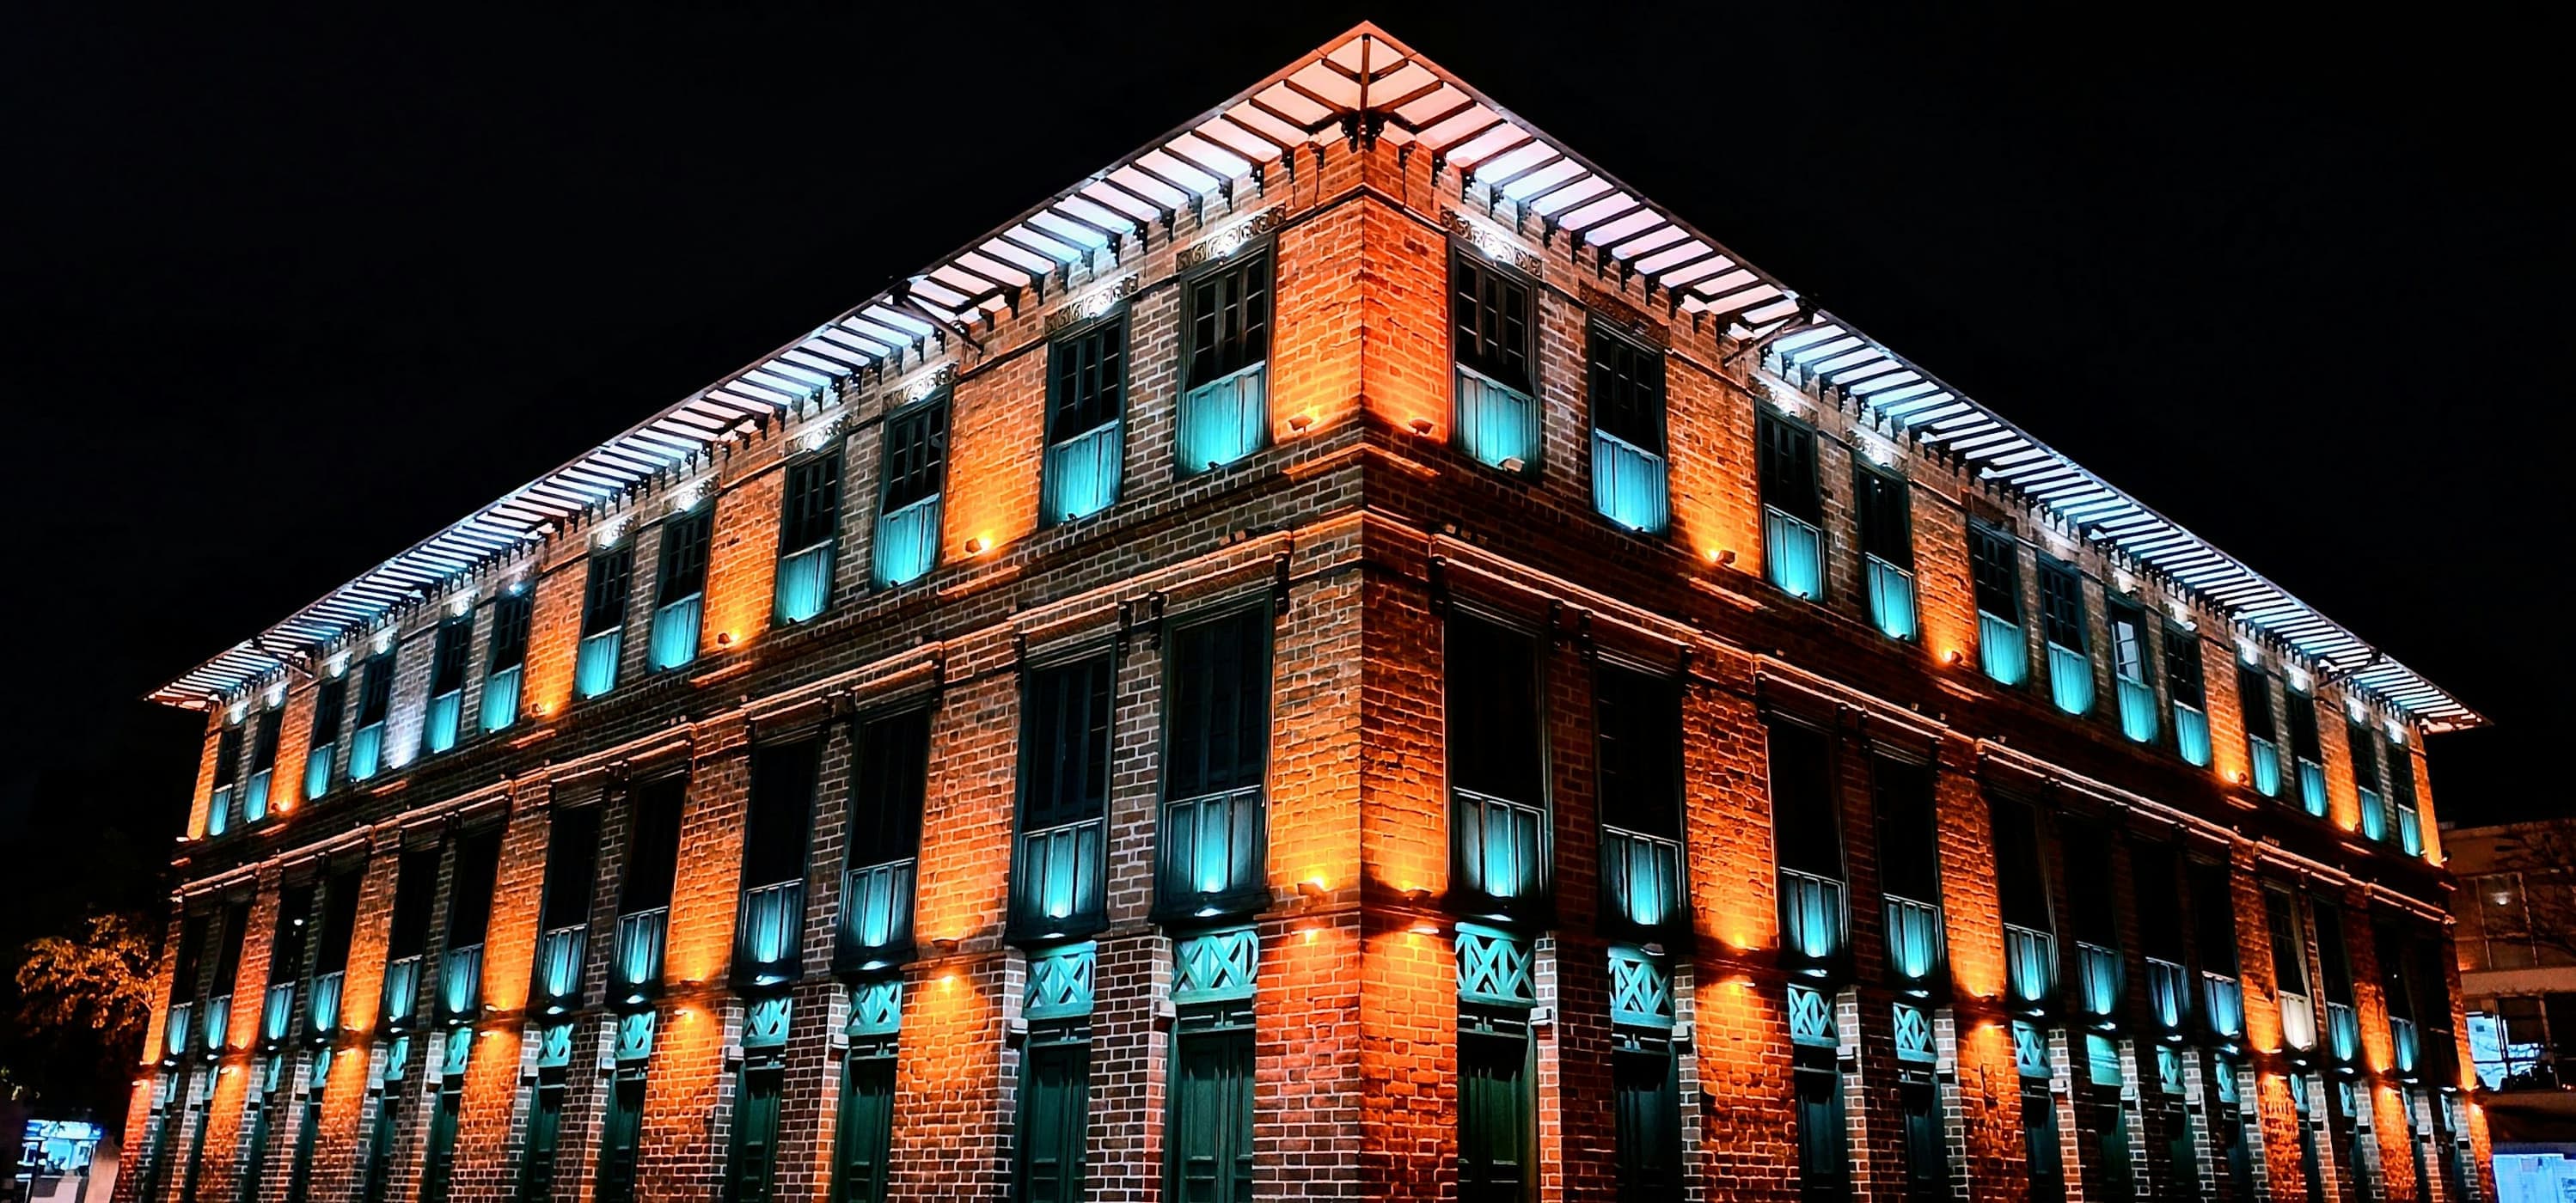
Exterior lighting of a house
Warm light on facades, entrances and windows to highlight the architecture without glare.
Lighting and DIALux evo
Facade lighting
Wall washers and warm light that bring out the building's volume at night.
Drawings and documentation · Calculation report
Load schedule and phase balance
Loads per circuit, split across three phases and panelboard protection.
Drawings and documentation · AutoCAD
Residential electrical plan
Lighting outlets, switches, receptacles and panelboard with their legend.
Lighting and DIALux evo · Reference
Accent lighting in a bedroom
Wall lights and indirect light that set the mood and complement general lighting.
Lighting and DIALux evo
Warehouse lighting
High-bay luminaires over the racking aisles.
Site surveys · Reference
From field data to drawings
Measurements and notes from the visit become reviewable drawings and documents.
From drawing to coordinated model.
With BIM, the electrical installation is modeled in 3D with its technical information and reviewed alongside the architecture and other disciplines before construction.
- Better spatial understanding of the installations.
- Technical information organized in a single model.
- Support for coordination with architecture, structure and plumbing.
- Identification of possible clashes, when the model and scope allow them to be assessed.
- Clearer drawings, sections and quantities, generated from the model.
What you can expect in every delivery
Working commitments you can verify on your own project.
Scope in writing
Each proposal sets the scope, deliverables and schedule before work starts.
Reviewable calculations
Reports document criteria, assumptions and results so any engineer can verify them.
Standards as the basis
Designs based on RETIE and the applicable technical standards; for lighting, RETILAP.
Files you can use
DWG and PDF drawings, RVT models and reports, organized with title blocks, legends and revisions.
Delivery package
- E-101 · Electrical floor planDWG · PDF
- E-201 · Single-line diagramPDF
- Calculation reportPDF
- Load scheduleXLSX
- Electrical modelRVT
- Lighting reportDIALux · PDF
Illustrative example. The deliverables of each project are defined in the proposal.
Five stages, clear deliverables
- 1
Understanding
We define the needs and scope with you.
- 2
Survey
We gather information and review background documents.
- 3
Design
We develop drawings, calculations and models.
- 4
Coordination
We review the documentation and its technical compatibility.
- 5
Delivery
We present the agreed deliverables.
Before you request a quote
Does ECOHIDRO certify electrical installations?
No. ECOHIDRO Energy provides design, surveys, modeling and documentation. Conformity certification of a built installation is issued by an accredited inspection body.
What do I need to request a quote?
The type and use of the building, the approximate area, the city, any drawings you have (DWG or PDF) and the date you need the deliverables.
Which cities do you serve?
Pereira, Dosquebradas, Santa Rosa de Cabal and the rest of Risaralda; Manizales and Caldas; Armenia and Quindío. We are based in Dosquebradas.
Do you submit the design to the utility?
Yes. We prepare the technical package (drawings, single-line diagram, load schedules and calculation report), manage the submittal and respond to comments. Approval and its timing depend on the utility.
Do you design medium and low voltage?
Yes. We design medium voltage networks, the transformation (transformer or substation) and all the low voltage distribution: panelboards, circuits, lighting and receptacles.
Do you work outside the Coffee Region?
Ask us. Depending on the scope, part of the work can be done with the information you send; site surveys require a visit and travel is quoted separately.
Do you deliver editable files?
Yes: DWG, RVT and PDF as agreed in the proposal.
How long does a design take?
It depends on the project size and the information available. The schedule is set in the proposal, together with the scope and deliverables.
Do you have an electrical project under way?
Tell us what you need and we will assess the scope of the right engineering solution for your project.
A specialized division of ECOHIDRO. ECOHIDRO also supports environmental compliance, plumbing design and water treatment. [email protected]
See environmental and plumbing services